“Some will remember the excellence, some the challenges, and others the disappointment. But no one works with us without having an experience.”
Bridge Kayumba
Founder, Chairman and CEO
The Journal
Our journey
The story behind the work: where the ideas come from, the challenges along the way, and what keeps us building. New entries as the story unfolds.
ENTRY 01 · NOVEMBER 2026
Where the ideas start
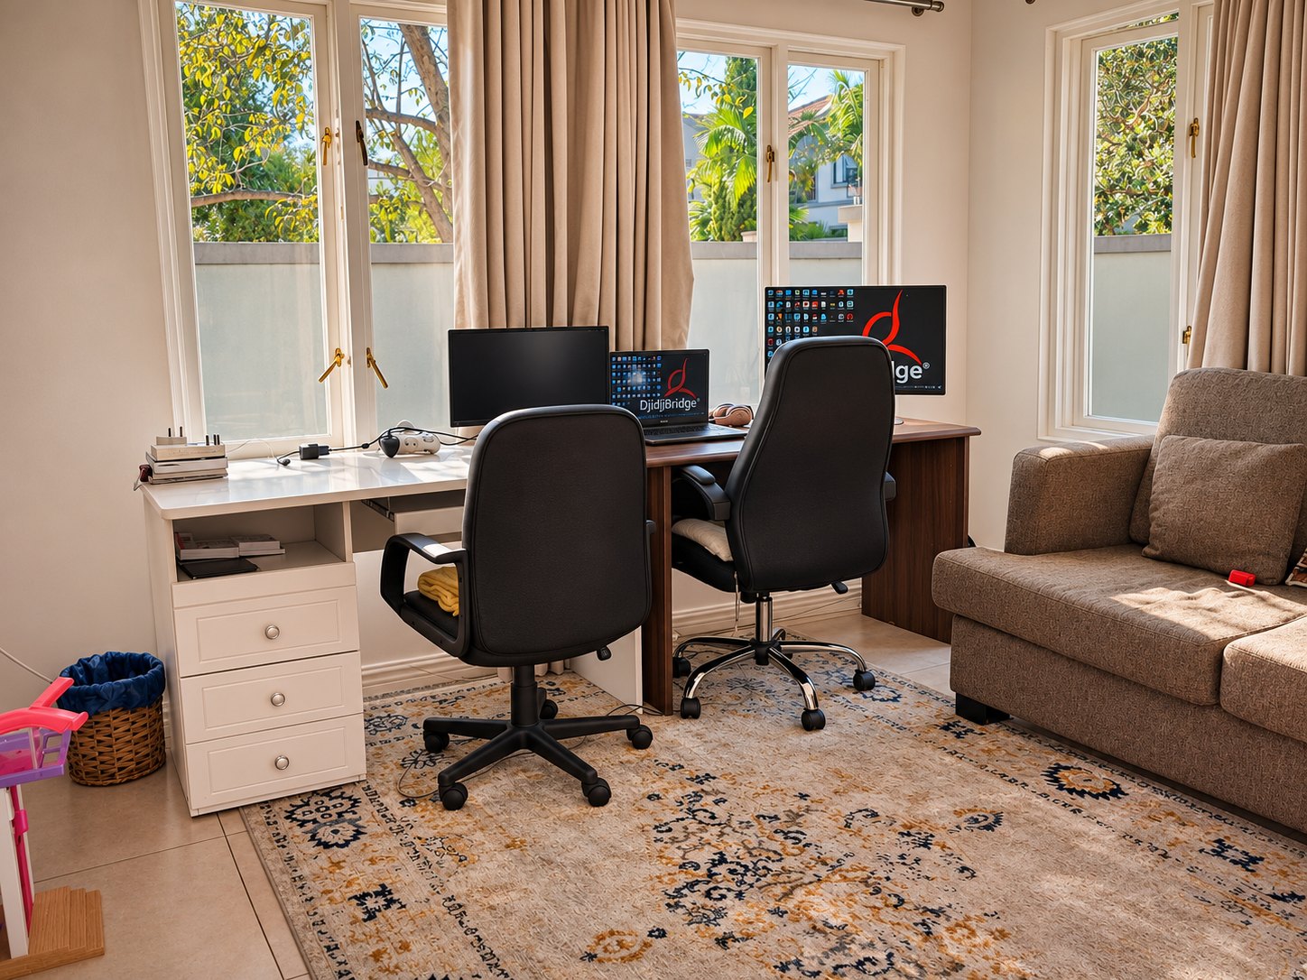
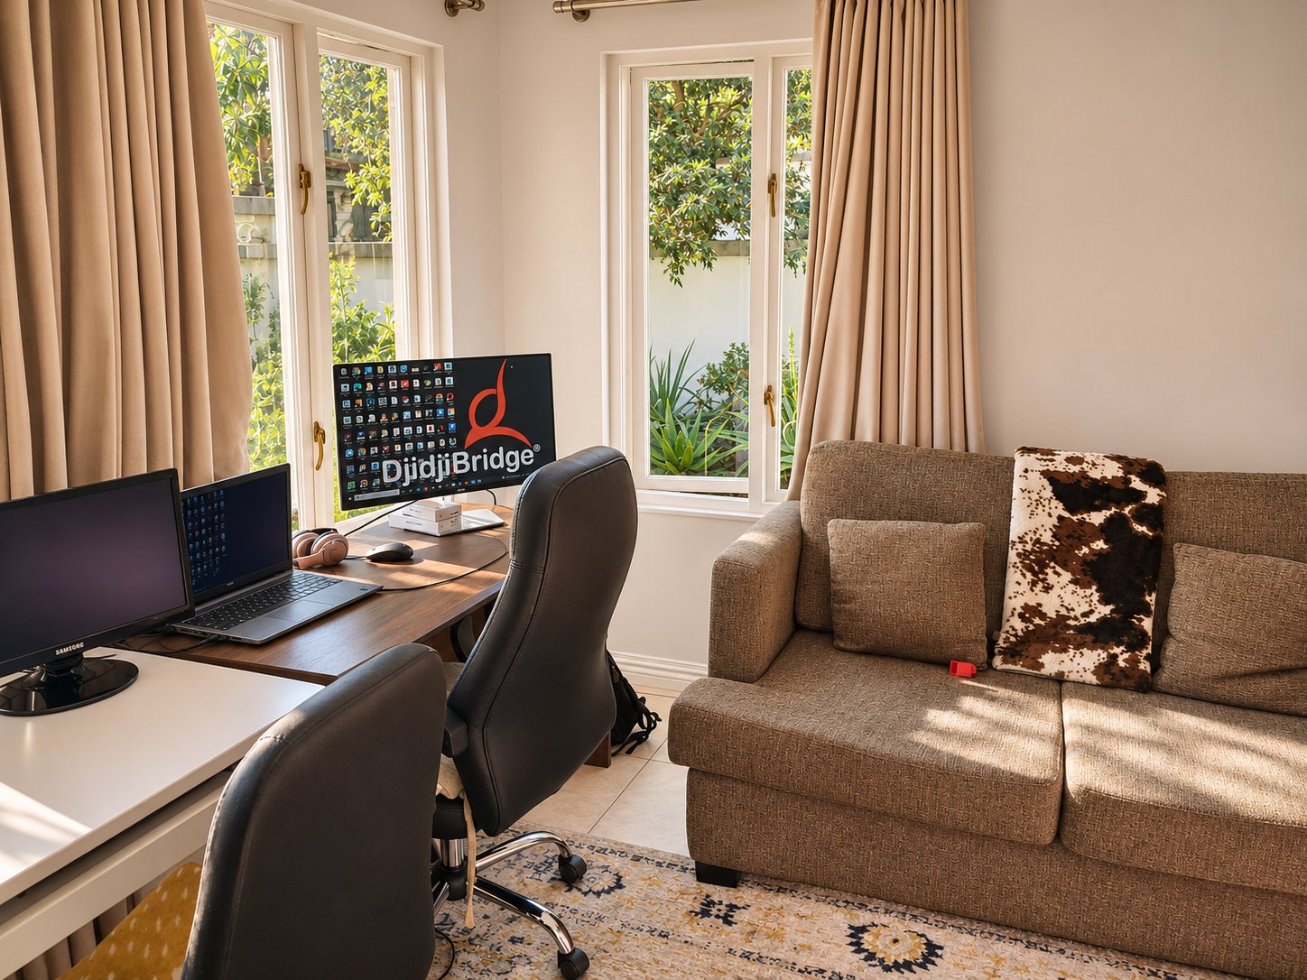
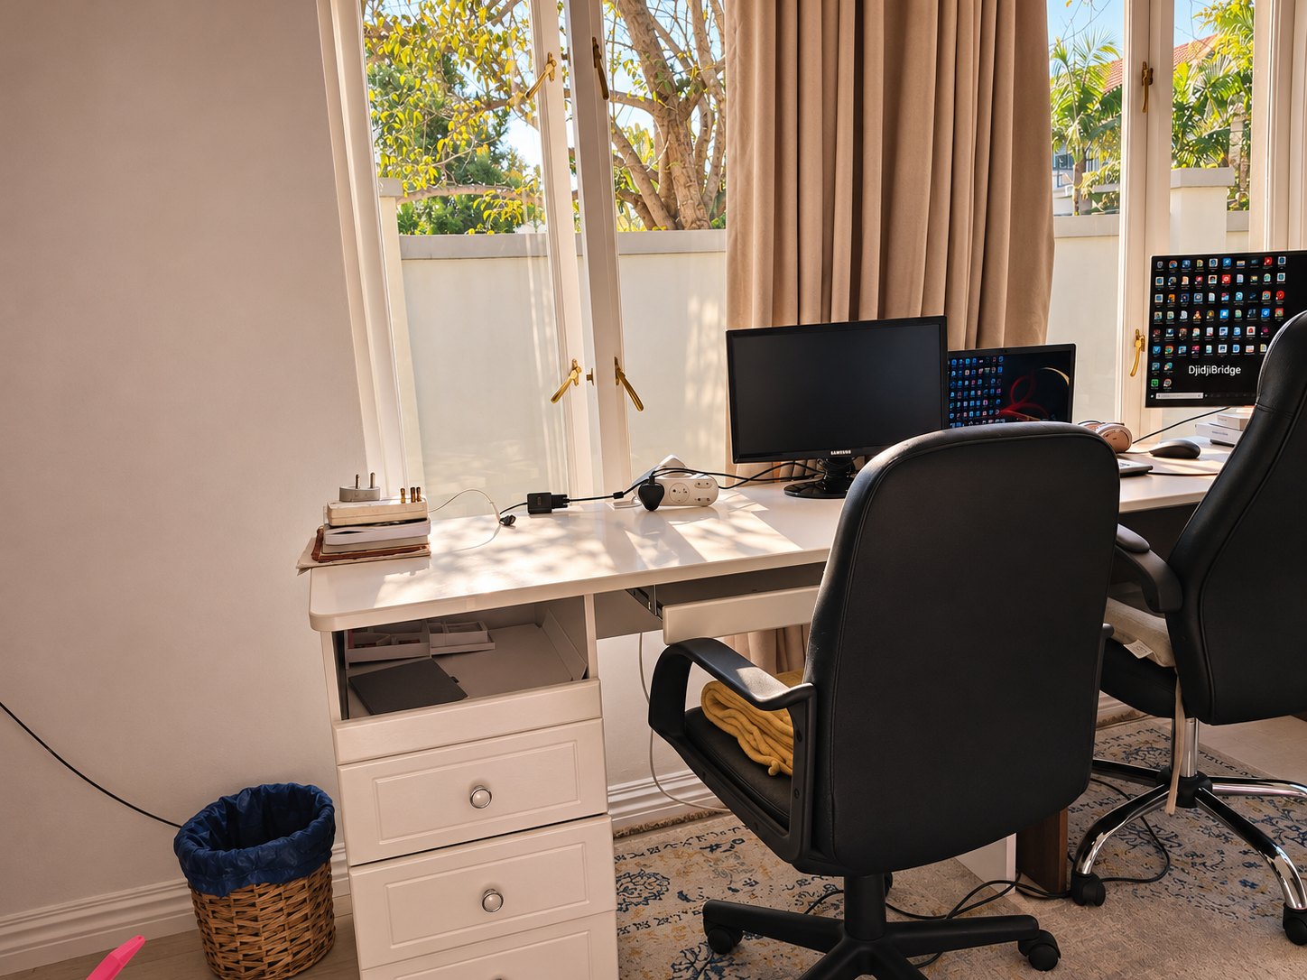
Before a beam is cut or a foundation is poured, it is drawn here. This home office is where DjidjiBridge's design inspirations and ideas are worked into drawings, steel models and plans, and where they begin their journey into reality.
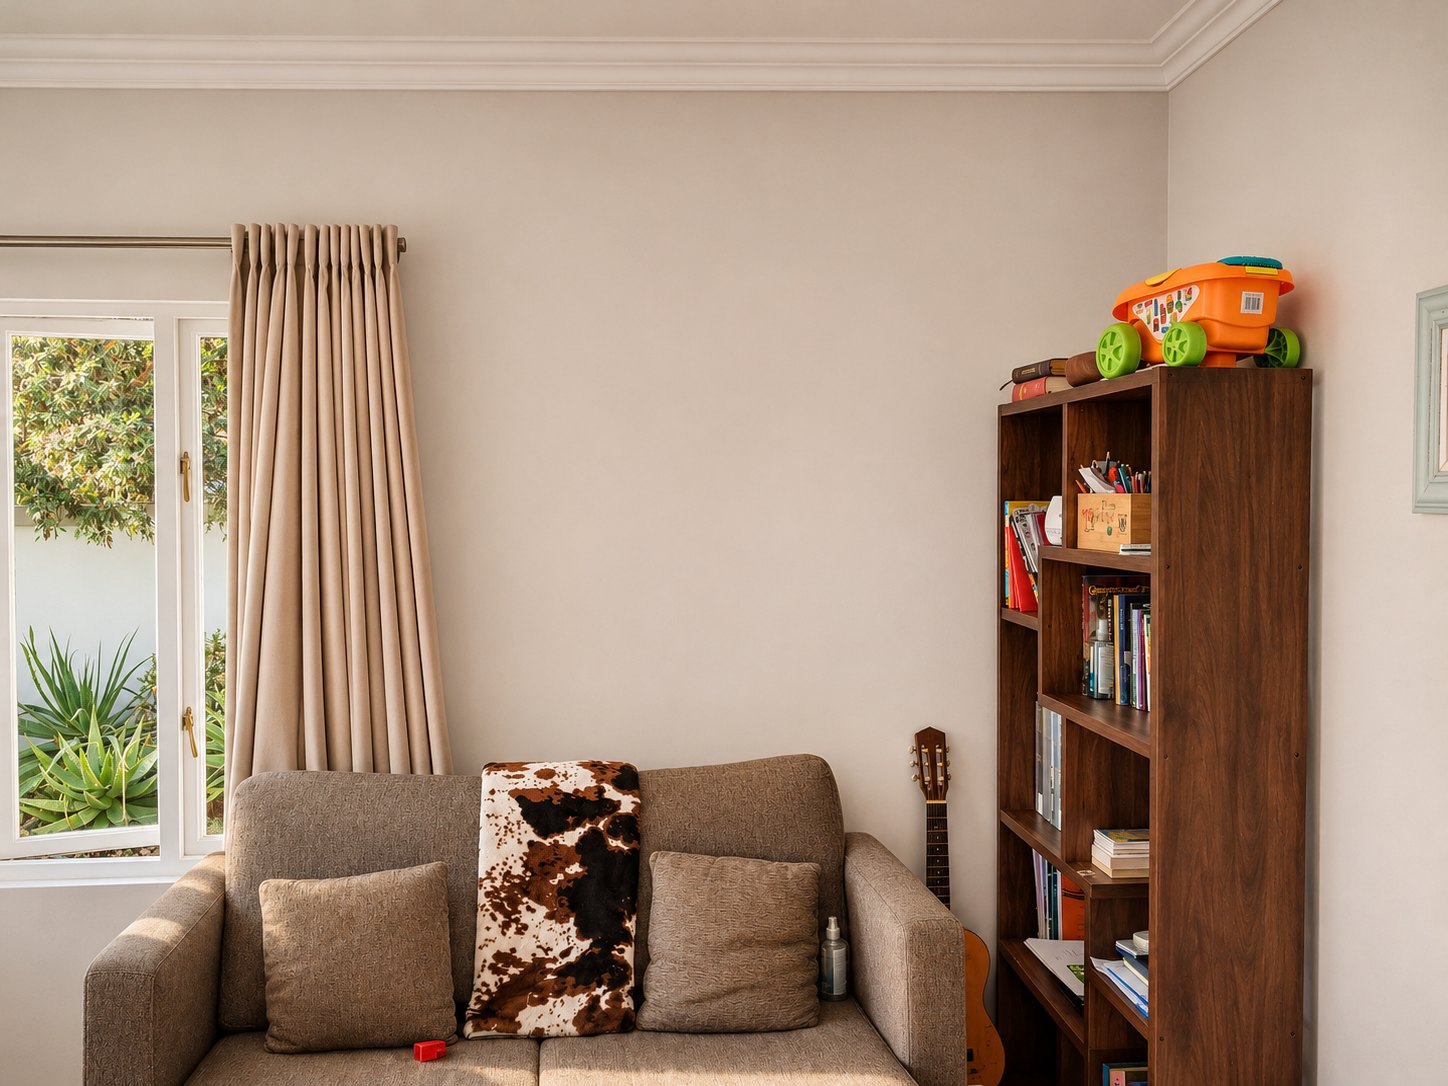
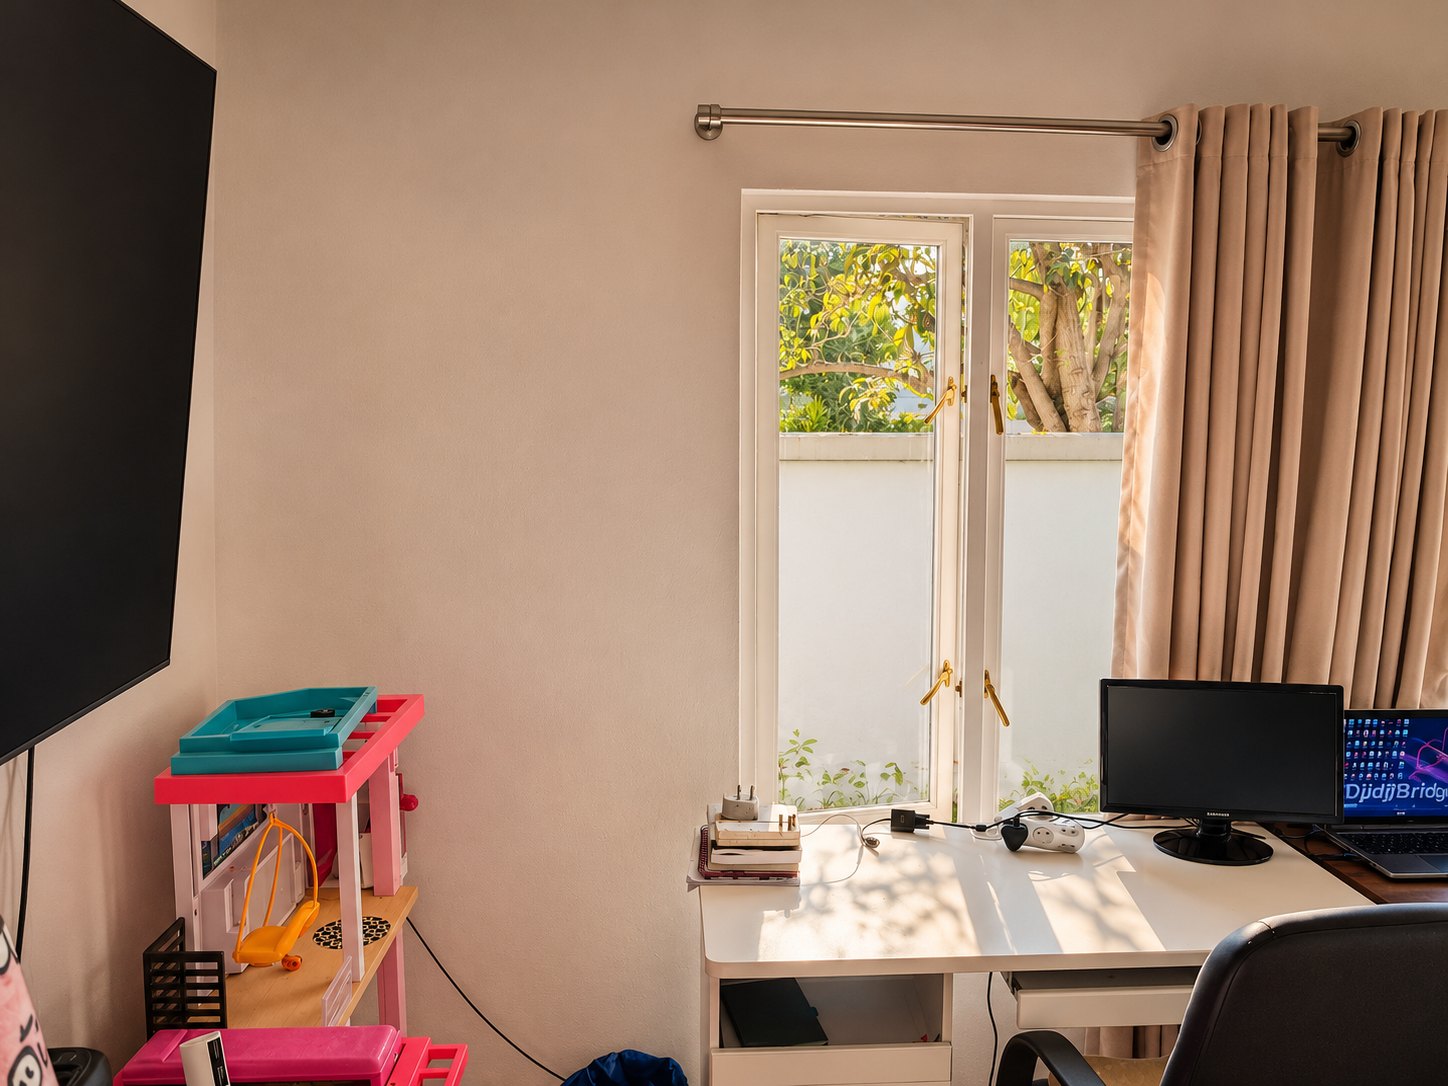
It is also a room with a story. When the COVID-19 lockdown came, many creators like me had to learn a new way of working overnight. Parents had to run a business and raise children in the same shared space: one side completely carefree, the other a designer and business owner with deadlines, drawings and clients to answer to.
The toys you see beside the desk are part of that story. Striking a balance between two such different worlds, in one room, taught us patience, focus and how to keep building whatever the circumstances.
The design deskDrawings and models take shapeWhere we stop to thinkBusiness and parenting, one shared room
The road so far
2016
DjidjiBridge (Pty) Ltd is founded in Johannesburg.
Tembisa Primary School: design and construction.
2018
Government housing in Bloemfontein.
Passageway structure at De Deur.
2020
Vaal University of Technology main and robot gates: design and construction.
Steel warehouse with mezzanine in Marondera, Zimbabwe: steel design and Tekla detailing.
2021
The Ethiopian Orthodox Church in Hillbrow is rebuilt while it stays in use, with steel domes made in-house.
2022
Table-tennis hall roof for the Jeux de la Francophonie, DR Congo: steel detailing.
2023
An 80 m equipment foundation for South West Ocean Electrical, cut into a working warehouse.
2024
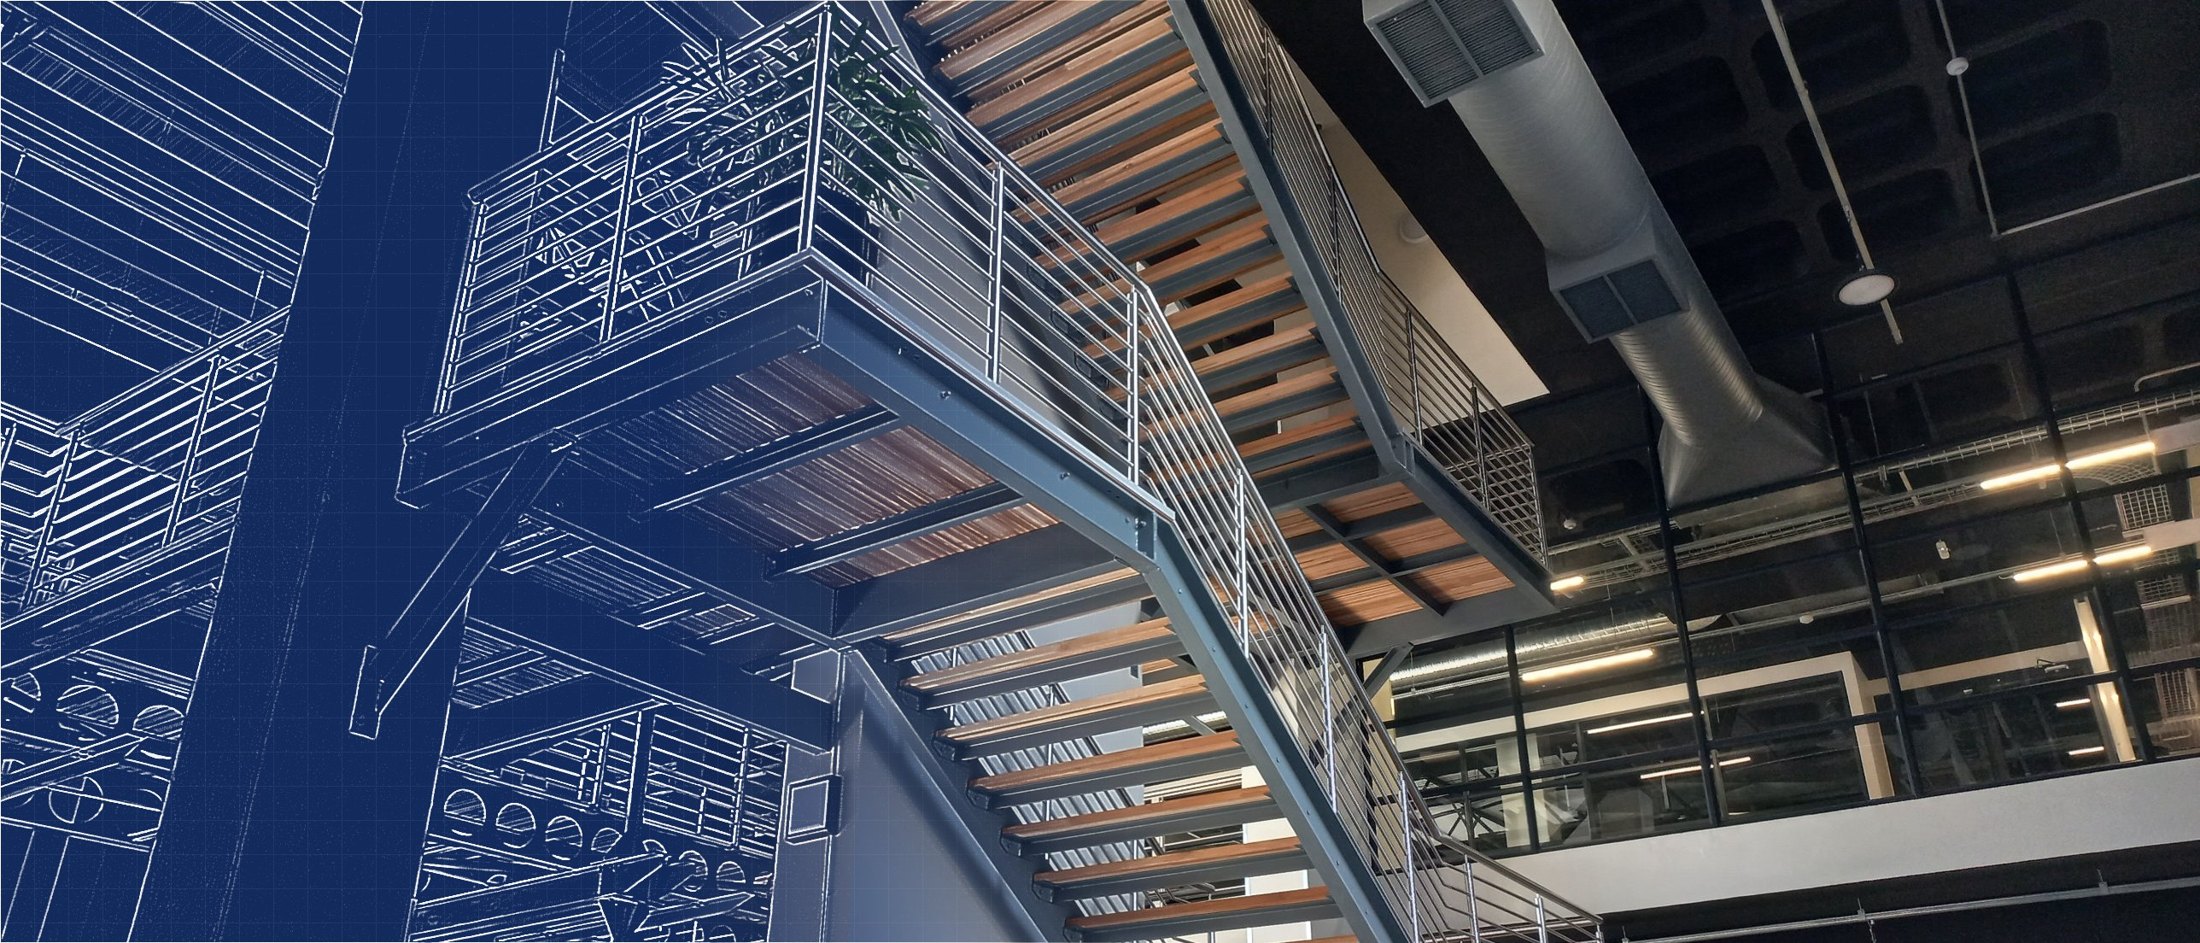
Steel staircases and walkways for the Midrand Campus atrium.
Bellville platform extension for Easigas: structural design and council drawings.
Precast T-wall retaining wall in Kolwezi, DR Congo: production and installation.
Workshop building: structural design and steel detailing.
Classroom block and water-tank stands: structural design.
Roof rafters for a building in Woodlands.
Steel access platform: design and Tekla detailing.
2025
AFCON Stadium, Conakry, Guinea: design of the new stadium roof, from concept to structural model, analysis, drawings and site survey. One of our signature projects.
GRM Church in Midrand and the Glenvista apartments.
Signage truss structures for Tekaron Group: design and Tekla detailing.
Kaalfontein library: structural steel model.
Solar panel support structures in Mavinga.
Steel detailing for a Zimbabwe fabricator: auditorium roof, mine tower, steel bridge and school roof rafters.
Boundary wall construction at The Homestead.
Rosettenville church: steel structure modelling.
2026
The De Deur school and a rooftop steel canopy in the Johannesburg CBD are completed.
UNILU Extension de Sakania, DR Congo: design of a new university campus completed, with construction to follow. One of our signature projects.
Roof installation at SANBI, Pretoria.
House Mwamba, Lubumbashi: structural and architectural design.
Complexe Mugoma, Lubumbashi: structural and architectural design under way.
A private residence in Lubumbashi: design and construction under way.
Steel canopy, roof trusses and stairs in Soweto for SEY Structural: Tekla detailing.
Structural assessment and demolition report for SEY Structural.
Scaffolding structure design and calculations for FS Scaffolding.
20 m clear-span roof: truss design, member schedules and design report.